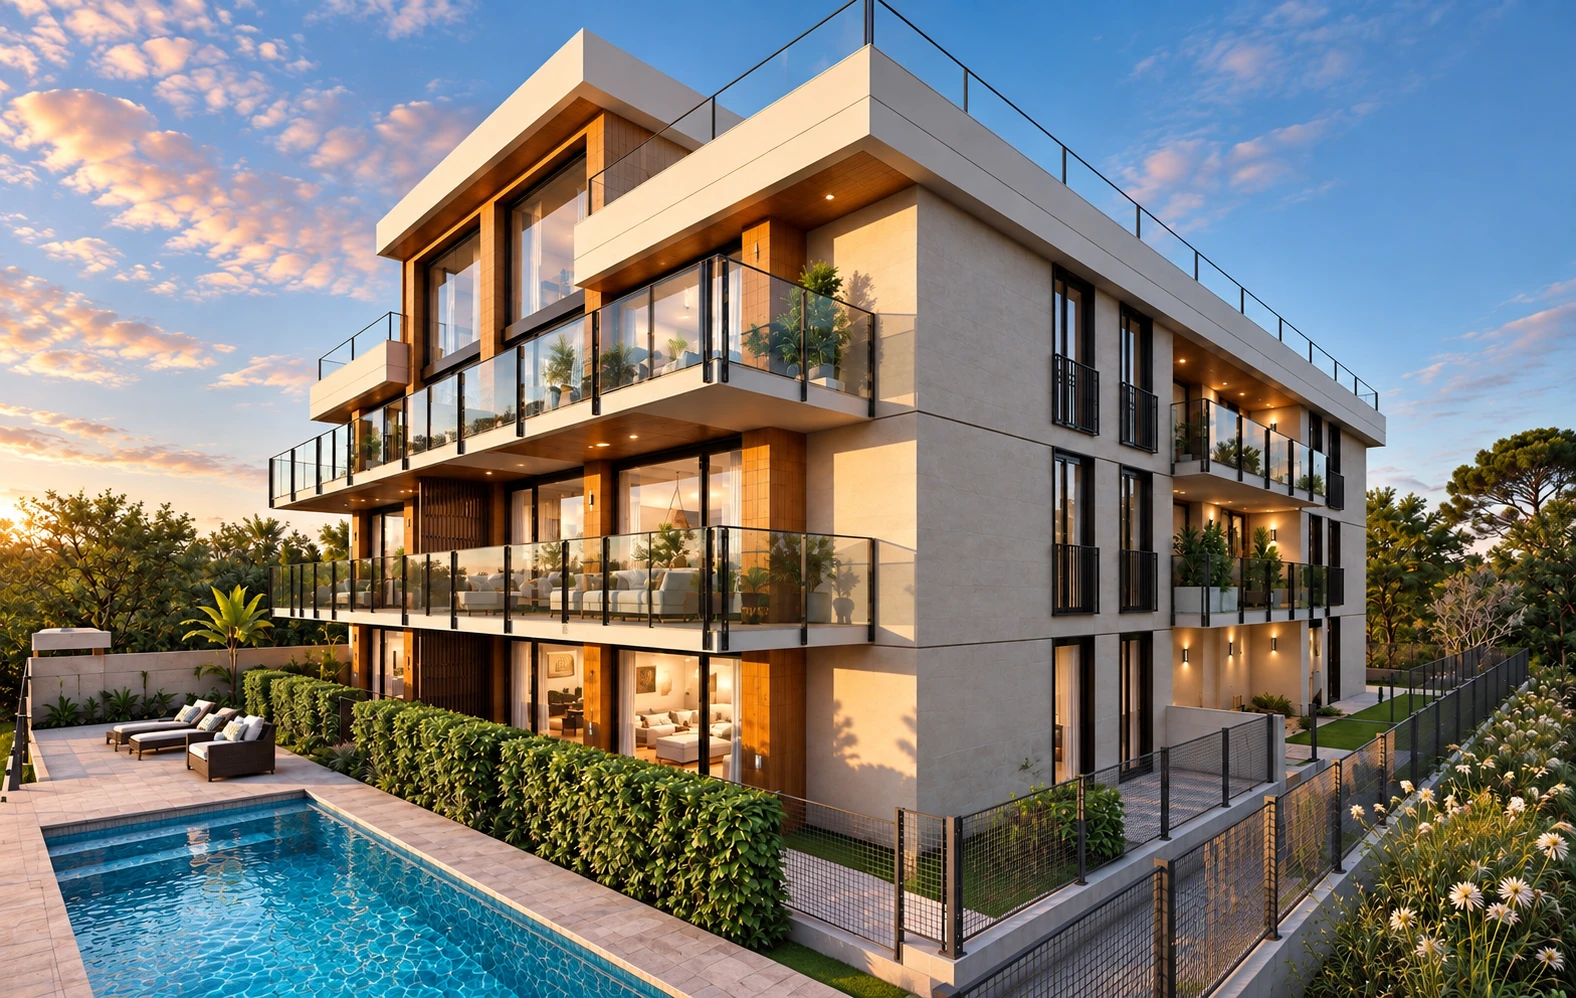
NEW DEVELOPMENT · COSTA BRAVA
Sant Antoni Homes
A new way of living close to the sea.
Information & floor plansSant Antoni de Calonge · GironaDiscover the development
18exclusive homes
1–4bedrooms
500 mfrom the beach, approximately
From 275.000 €Sant Antoni de Calonge
THE MEDITERRANEAN, CLOSE BY
A new way of living close to the sea.
Discover your new home on the Costa Brava, just a short walk from the Mediterranean Sea.
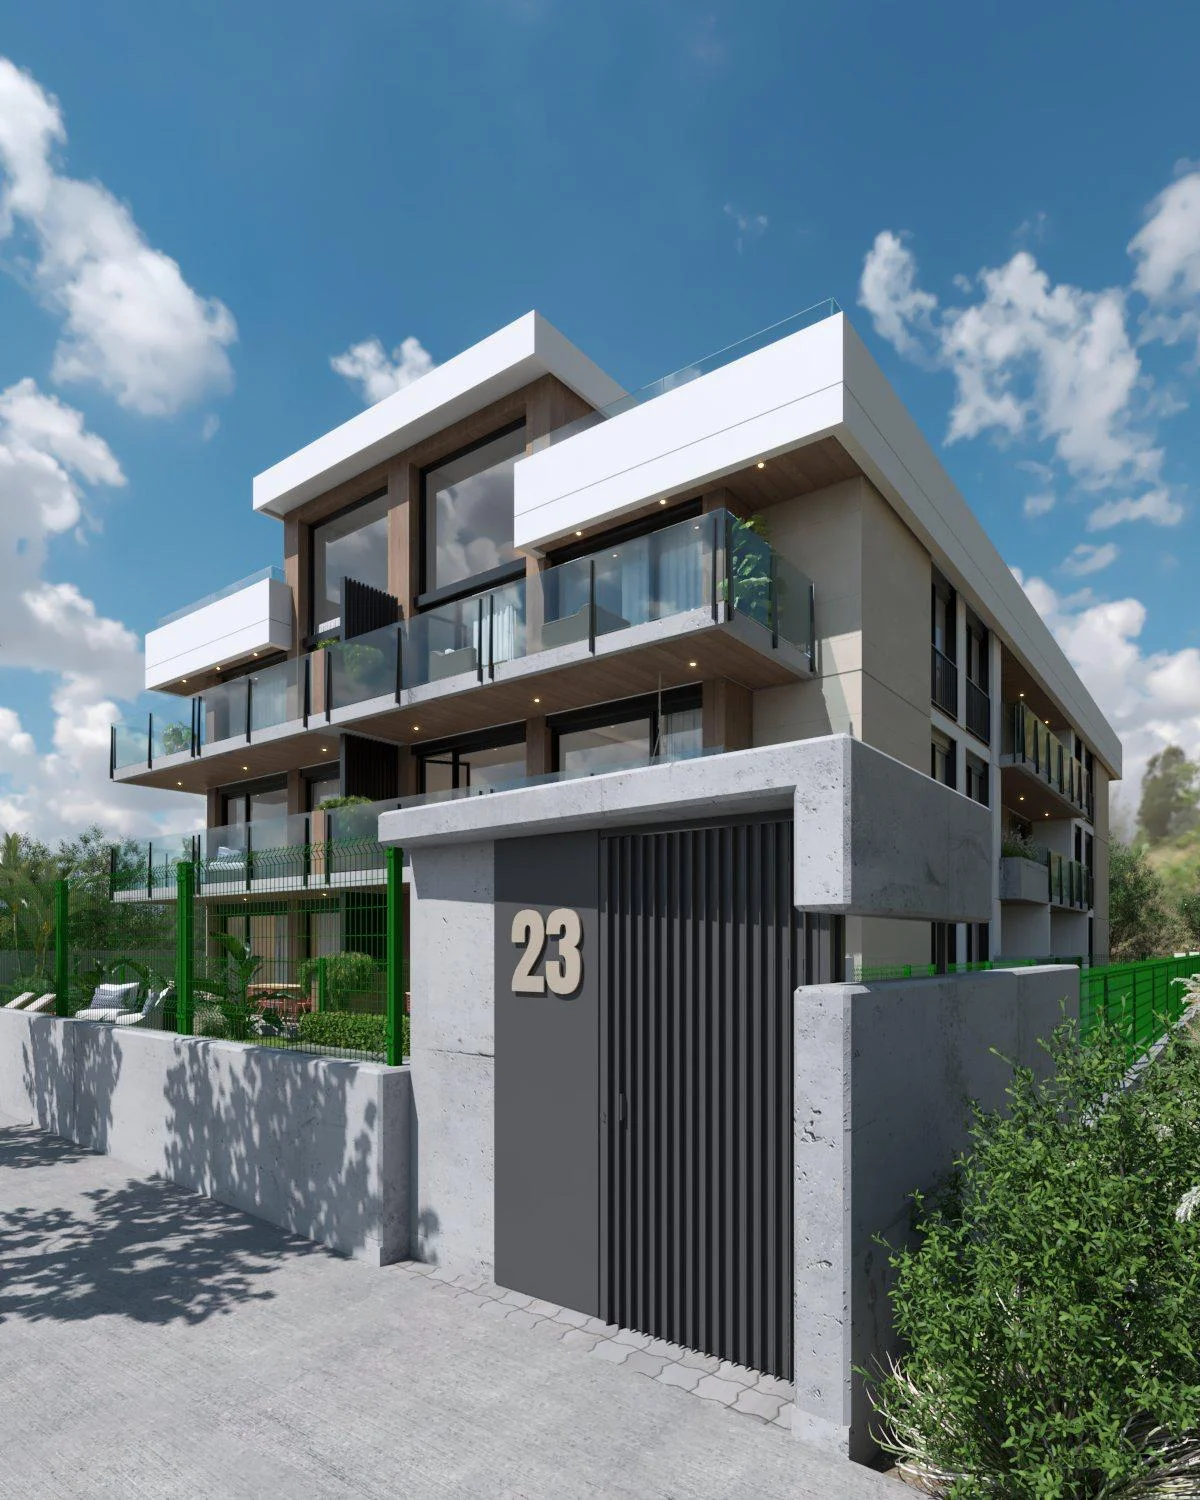
An exclusive boutique new development comprising only 18 residences, located at Carrer del Mascarell, 23, Sant Antoni de Calonge, in a quiet residential neighborhood approximately 500 meters from the beach.
A prime location for those seeking coastal living without compromising on daily convenience. The proximity to the beach, the promenade, and local amenities in Sant Antoni de Calonge allows for a year-round Mediterranean lifestyle, making this development an excellent choice as a primary residence or a holiday home on the Costa Brava.
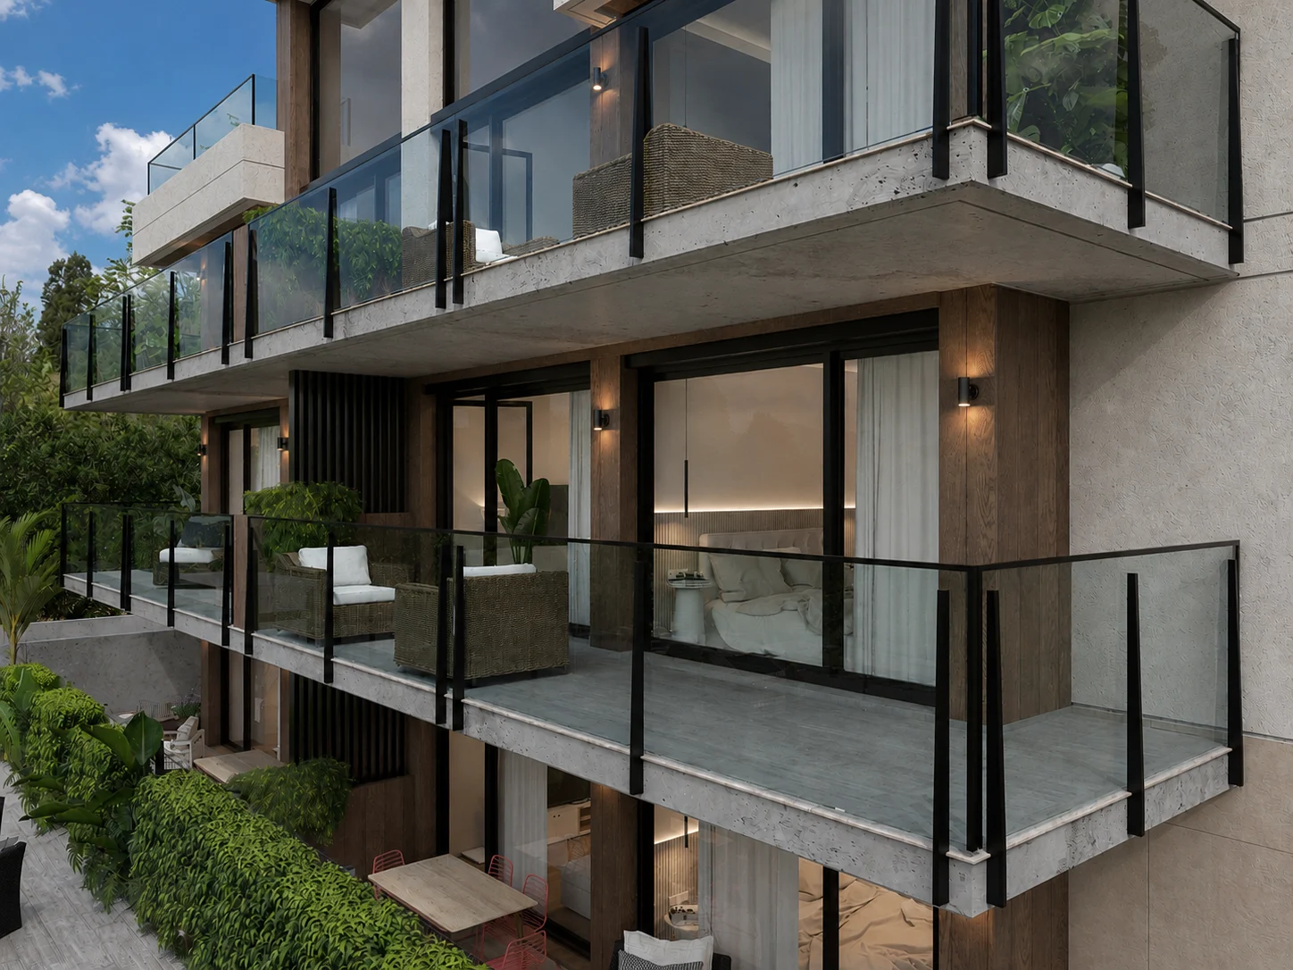
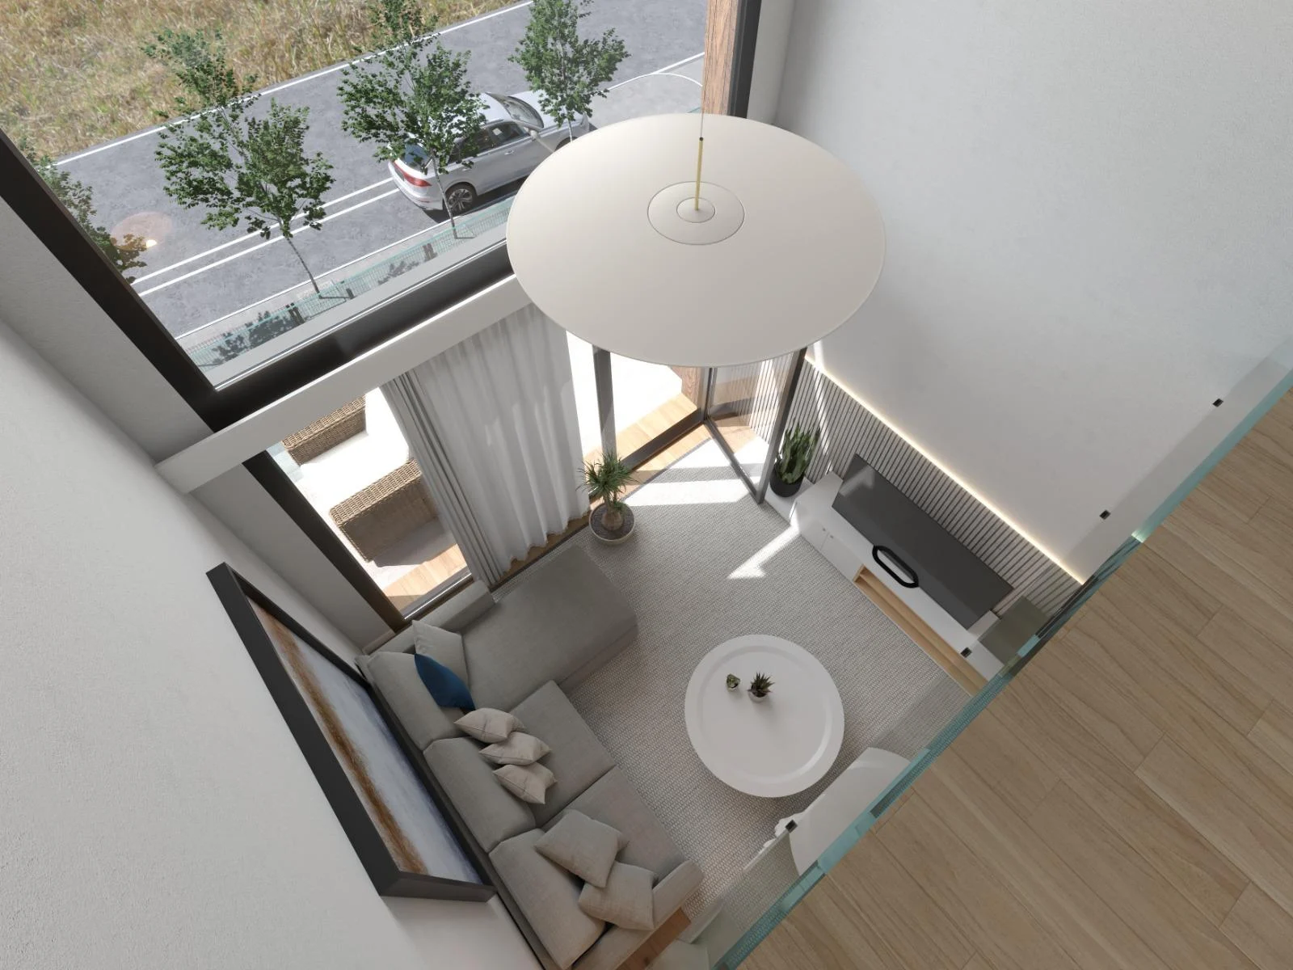
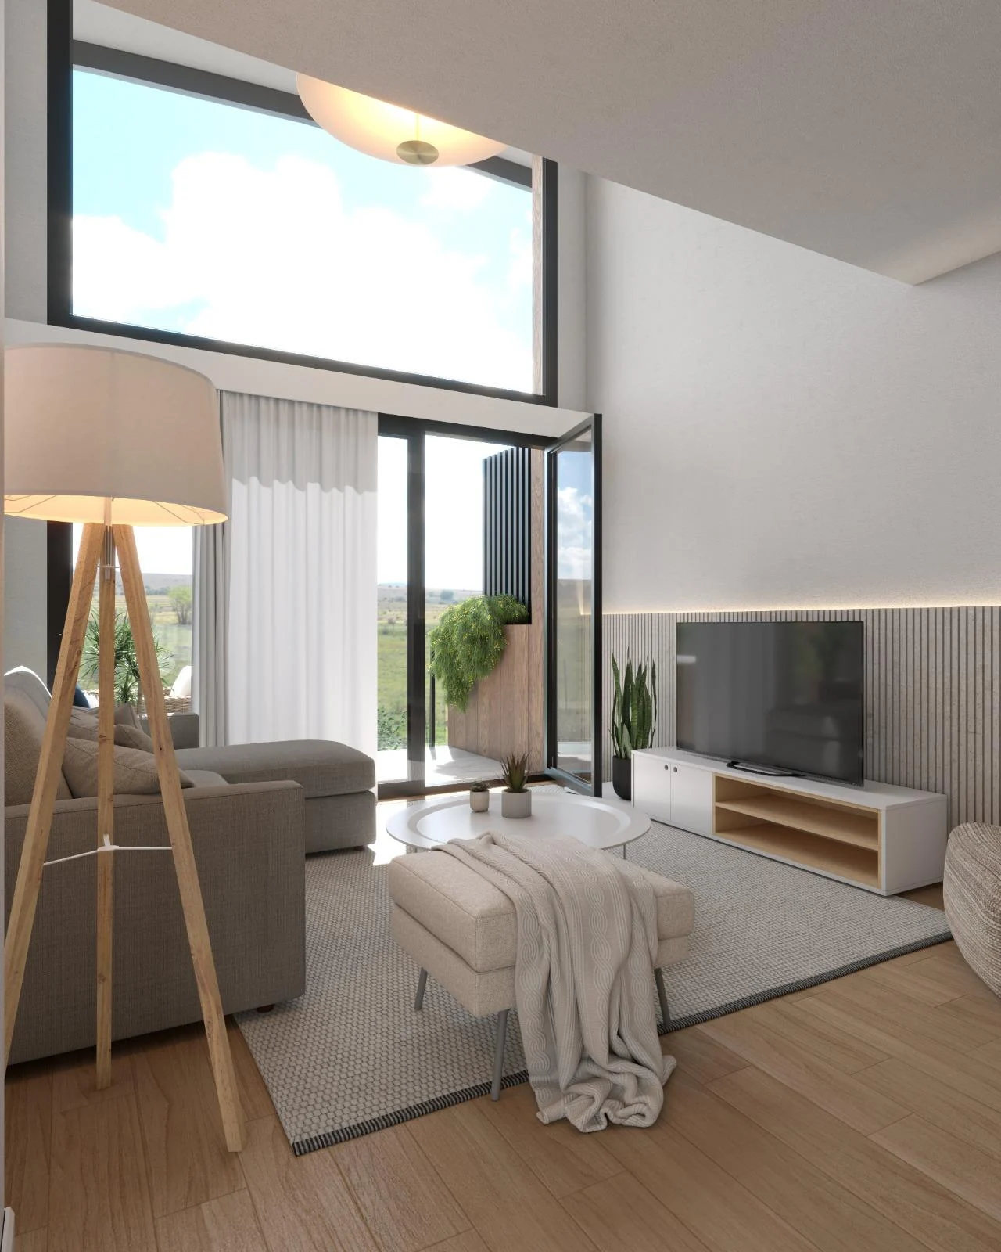
Sant Antoni Homes stems from a contemporary design philosophy, where architecture, natural light, expansive terraces, premium finishes, energy efficiency, and smart home technology blend seamlessly to create homes optimized for well-being.
Gallery / 16
Picture your everyday life.
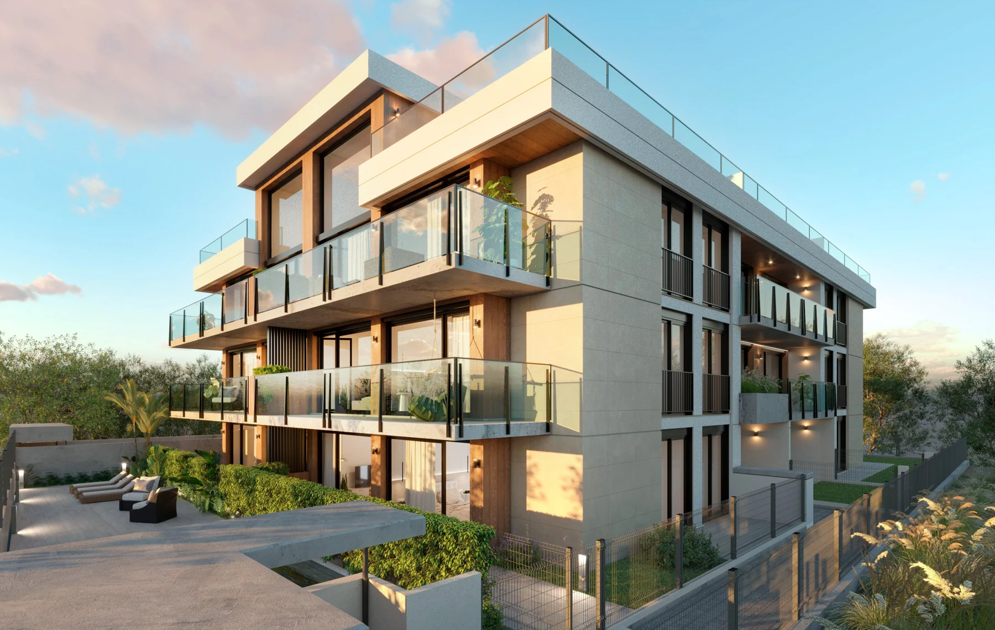
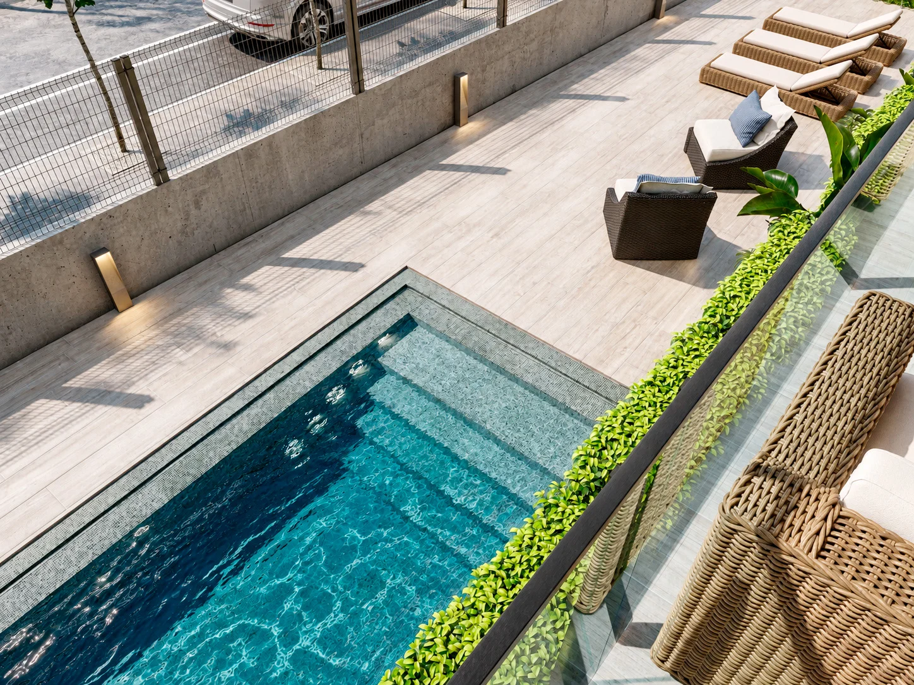
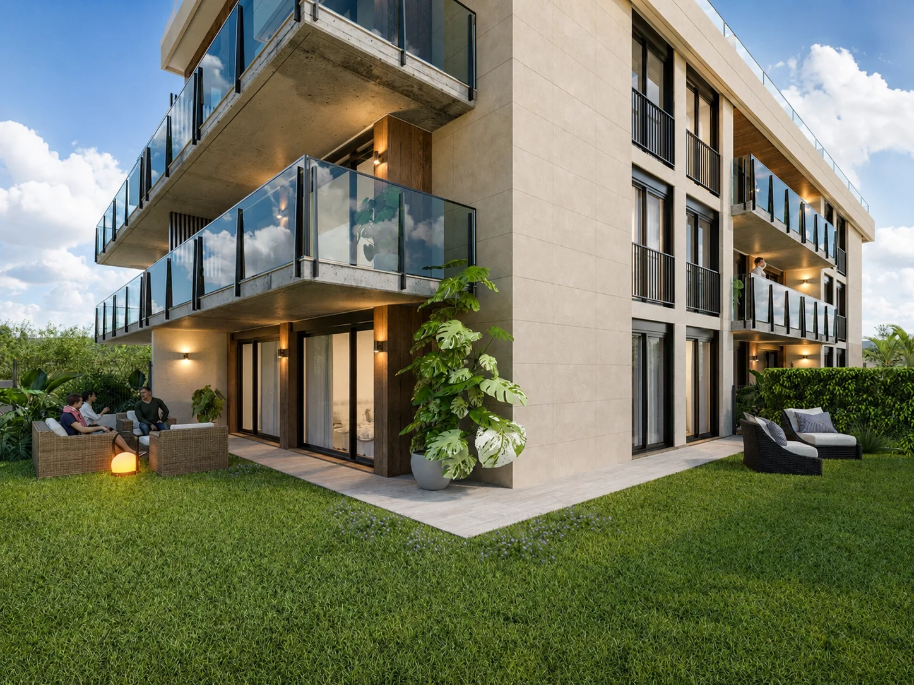
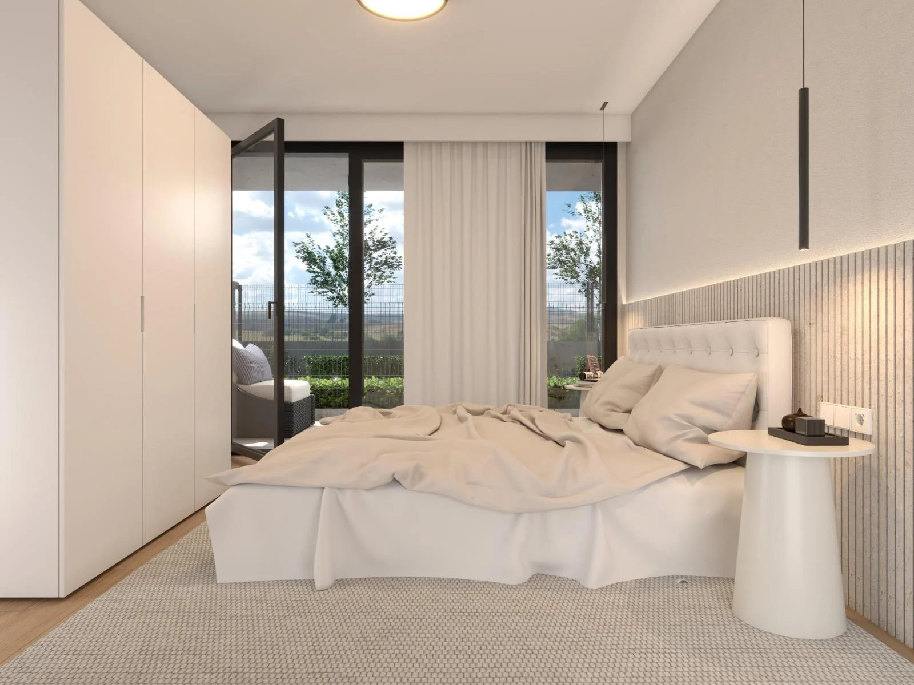
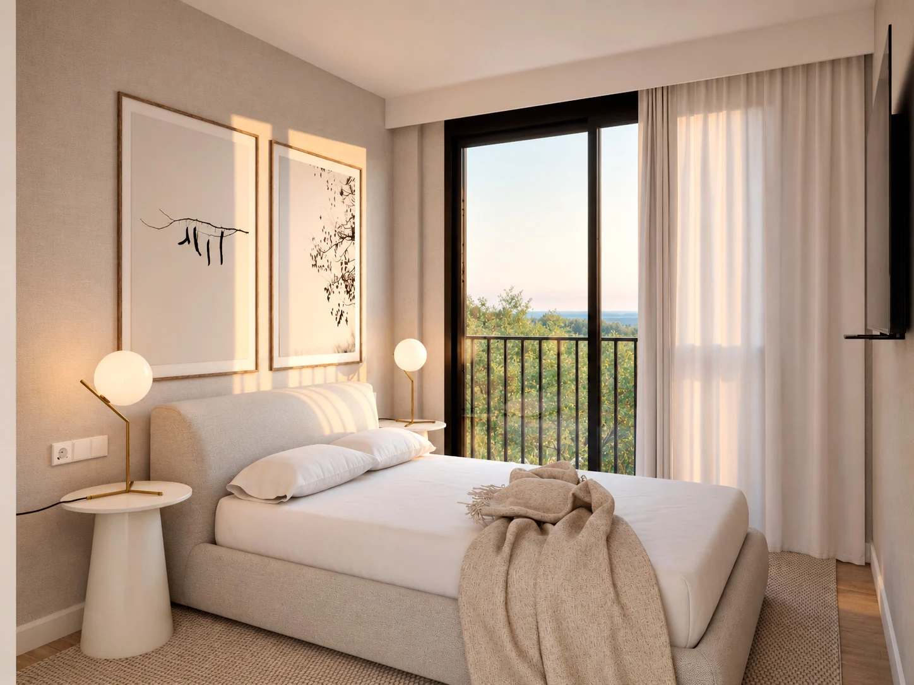
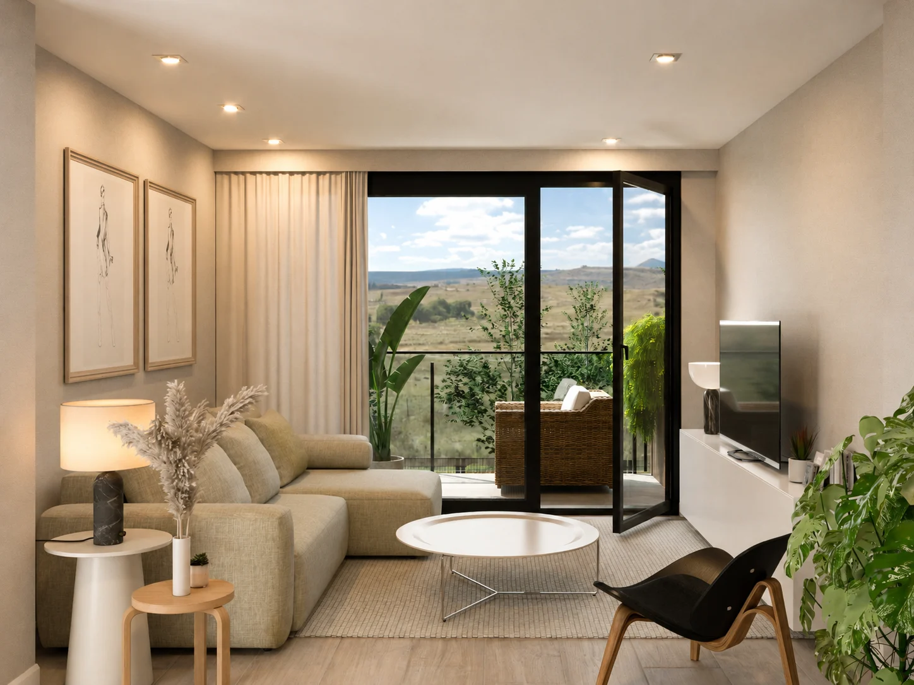
01 / Homes
Explore the floor plans
18 Residences Tailored To Every Lifestyle
The development offers a wide choice of layouts, from functional 1-bedroom apartments to spacious family homes and exclusive duplex penthouses.
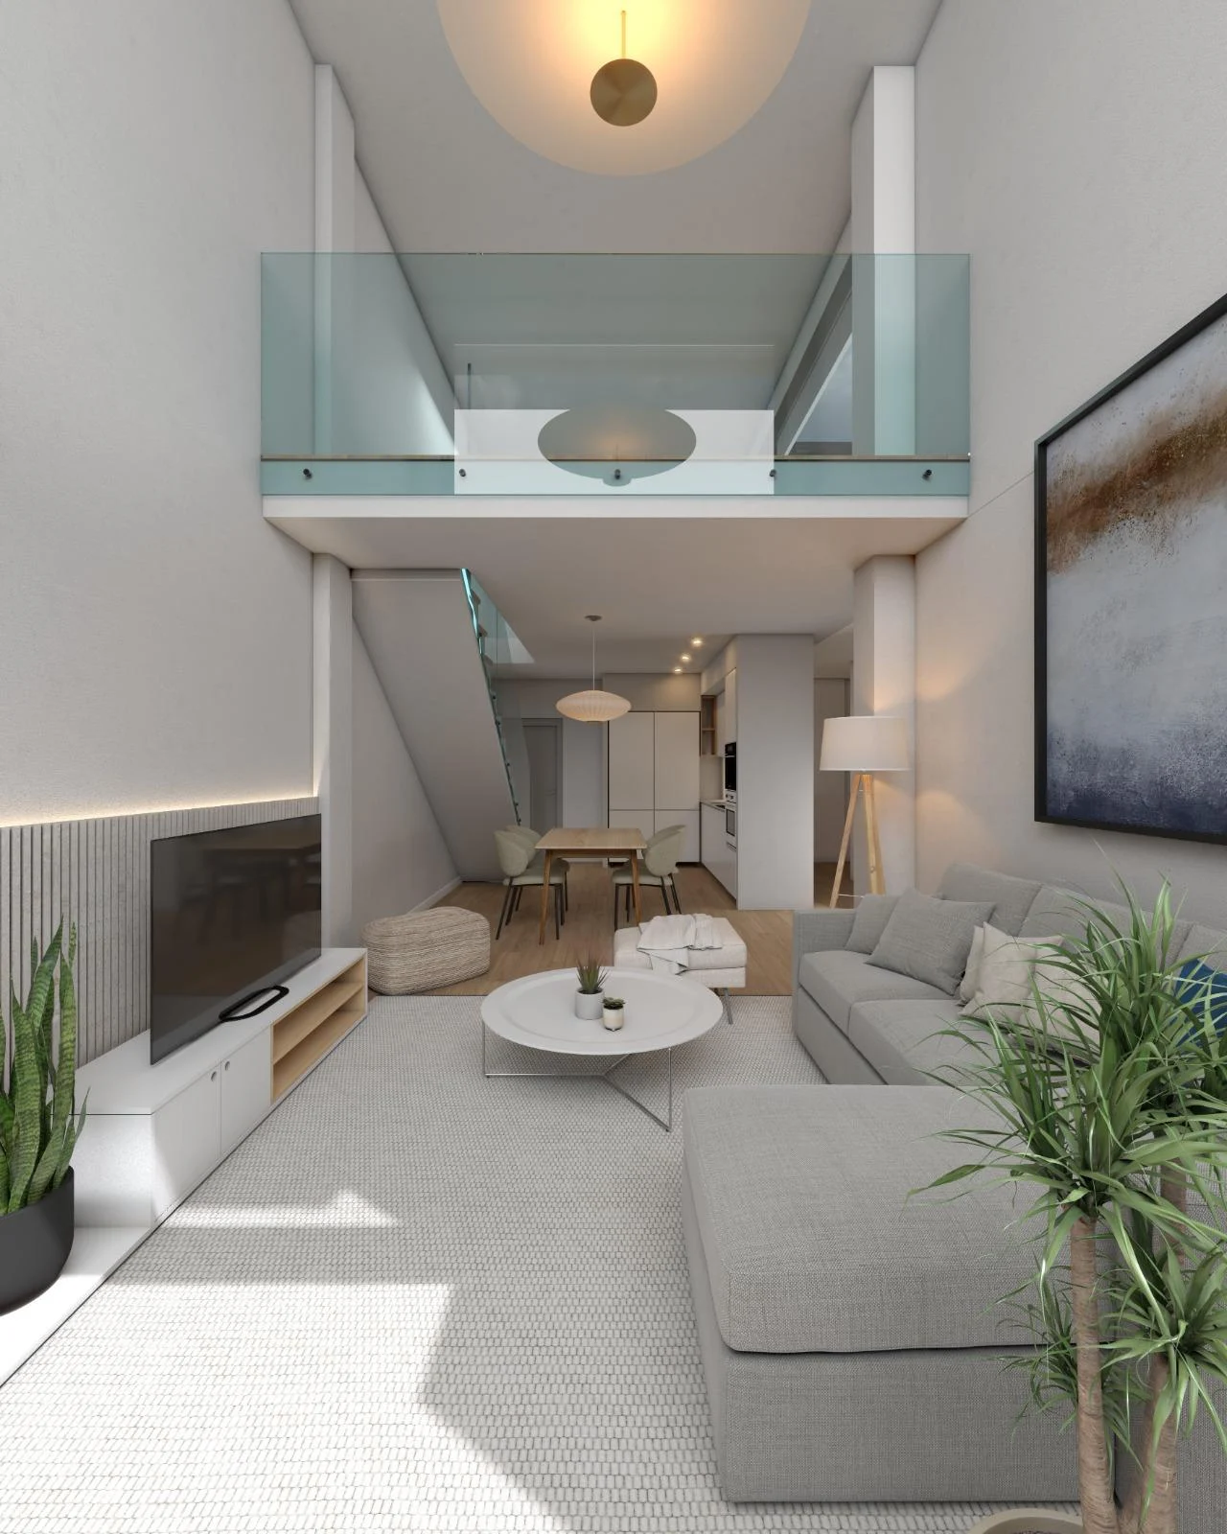
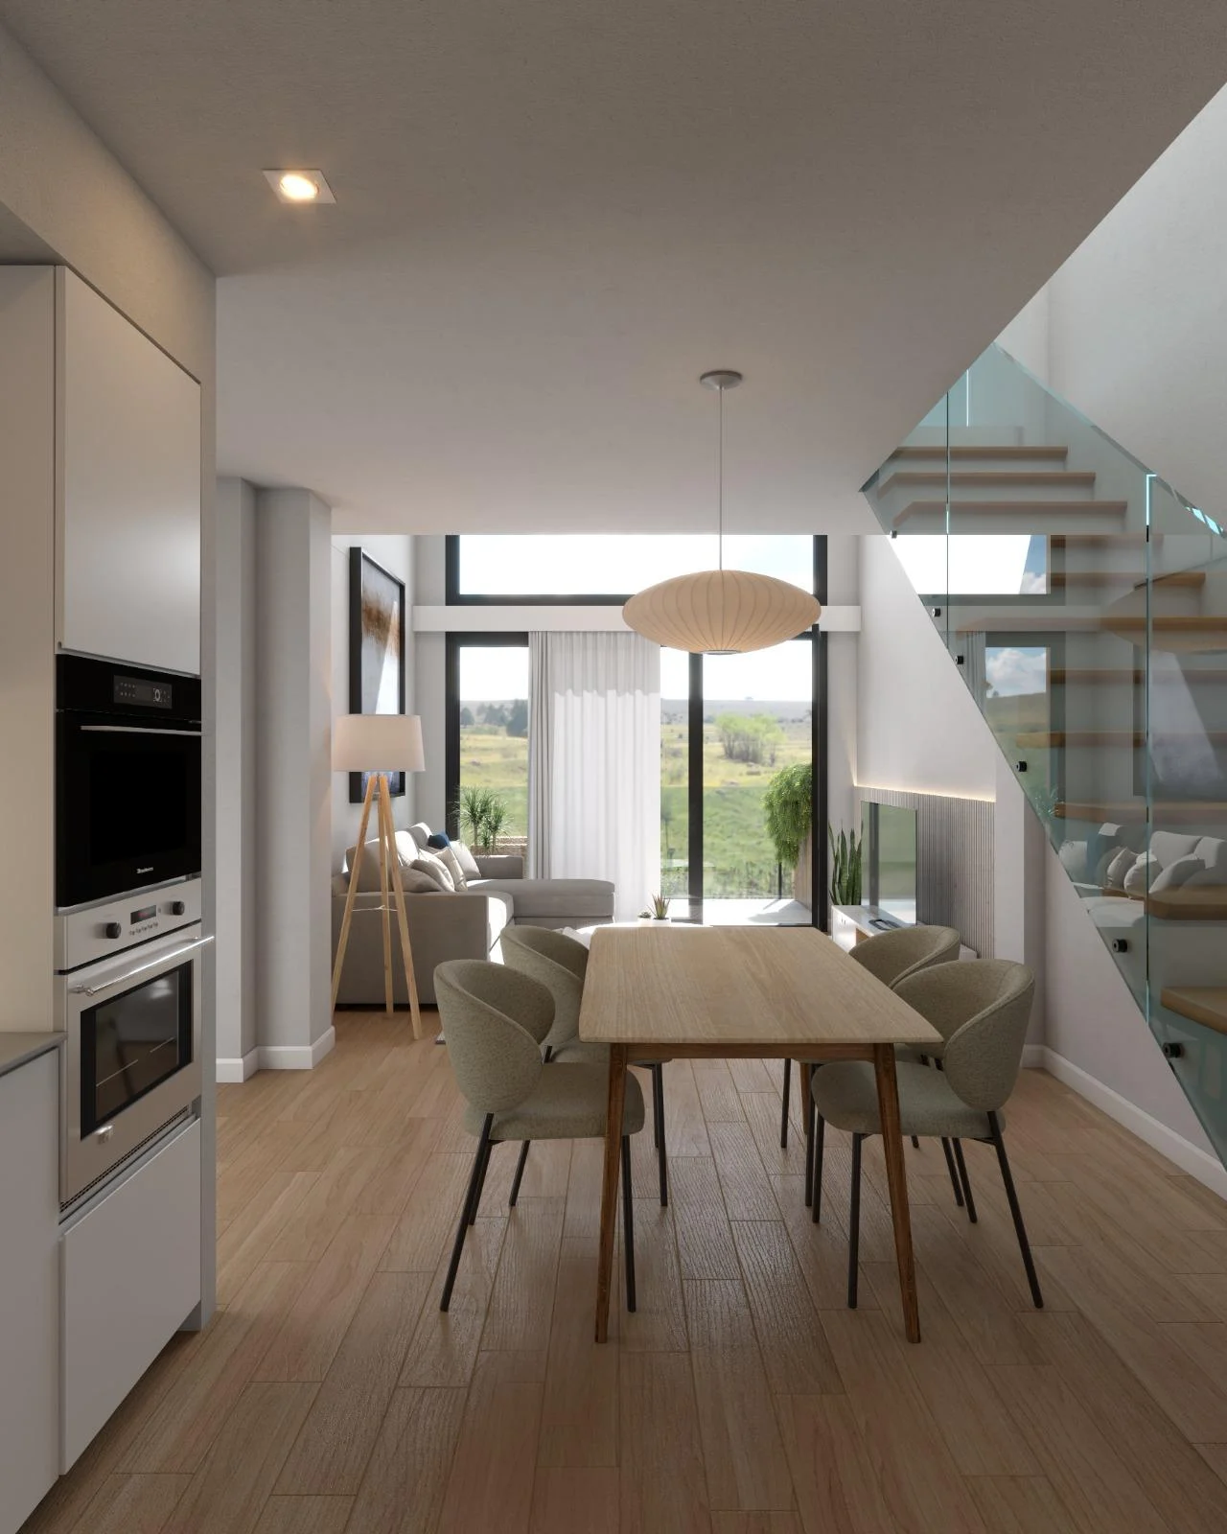
Floor plans have been meticulously optimized to maximize space, maximize natural daylight, and create comfortable, functional living spaces. The day area features an open-plan living, dining, and kitchen layout, delivering a wonderful sense of spaciousness and an organic connection to the terraces.
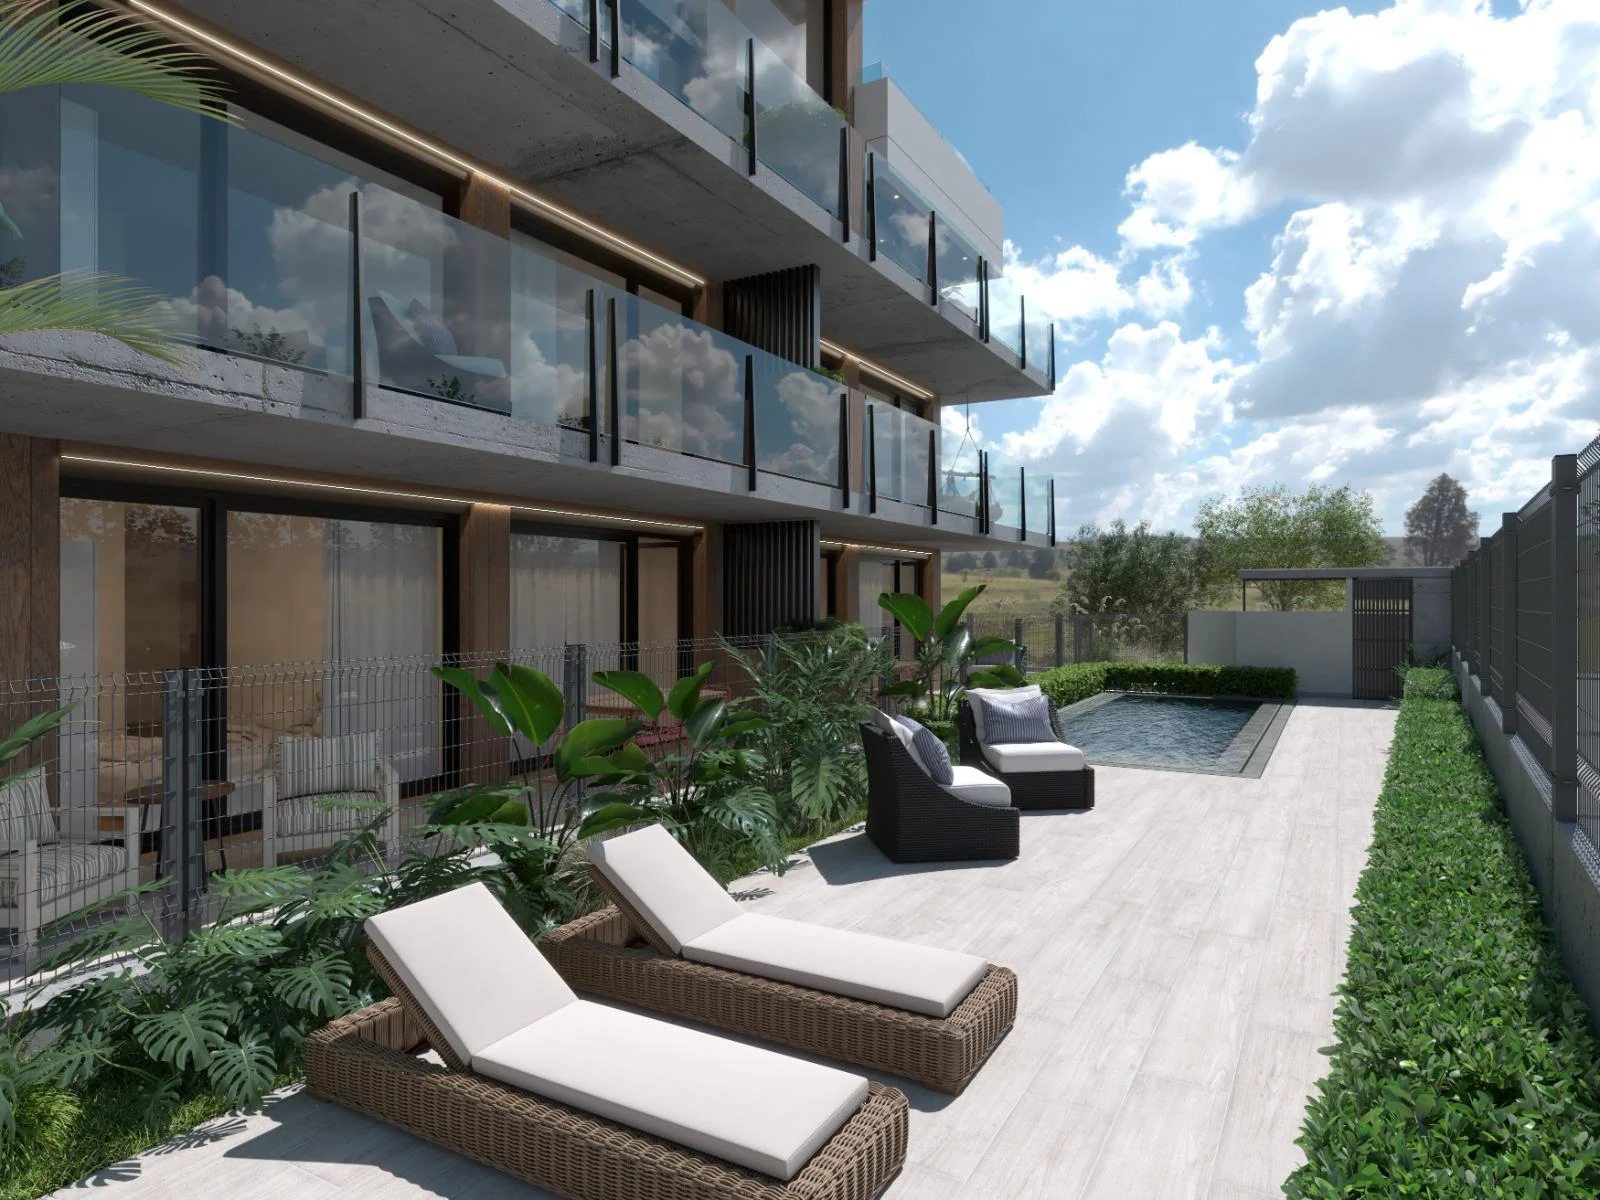
The ground floor apartments feature 1, 2, and 3-bedroom configurations, boasting large private outdoor spaces that represent one of the development's standout features.
The first floor comprises 1, 2, and 3-bedroom apartments, all featuring private balconies/terraces and layouts engineered to balance practicality, brightness, and outdoor living.
The top floor hosts the duplex penthouses, the most unique residences at Sant Antoni Homes. Commercially available in 2, 3, and 4-bedroom layouts, they span two levels and benefit from generous internal floor areas and extraordinary private roof terraces.
02 / Homes
Explore the floor plans
Outdoor Living As An Extension Of Your Home
Living on the Costa Brava means embracing outdoor living for most of the year, and Sant Antoni Homes has been intentionally designed to enhance this lifestyle.
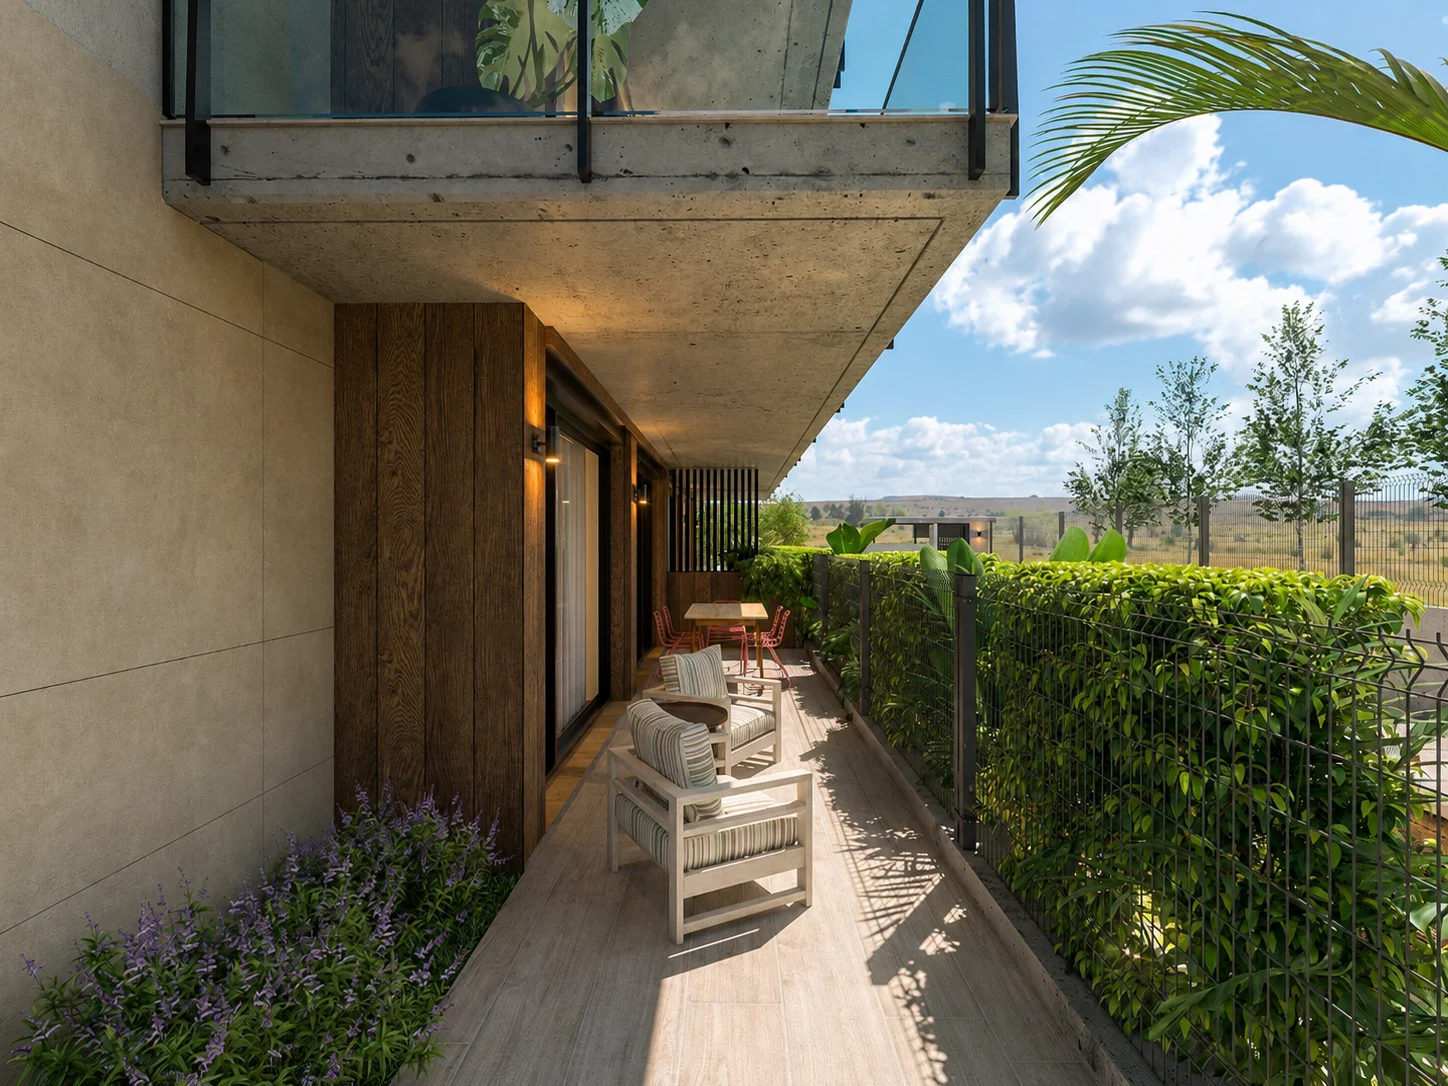
Ground floor properties enjoy private outdoor areas ranging from 26.50 m² up to 111.45 m², depending on the unit—veritable extensions of the home perfect for an al fresco dining area, a lounge corner, or entertaining family and friends.
First floor residences feature terraces between 10 and 15.85 m², directly connected to the main living areas and designed to incorporate the fresh air into your daily routine.
The duplex penthouses elevate the experience, offering total outdoor spaces between 56 and 65.85 m² distributed across both levels—grand terraces ideal for breakfast in the sun, evening relaxation, or hosting long gatherings during the warmer months.
A project where terraces are not just an add-on, but a fundamental component of the home.
Design & comfort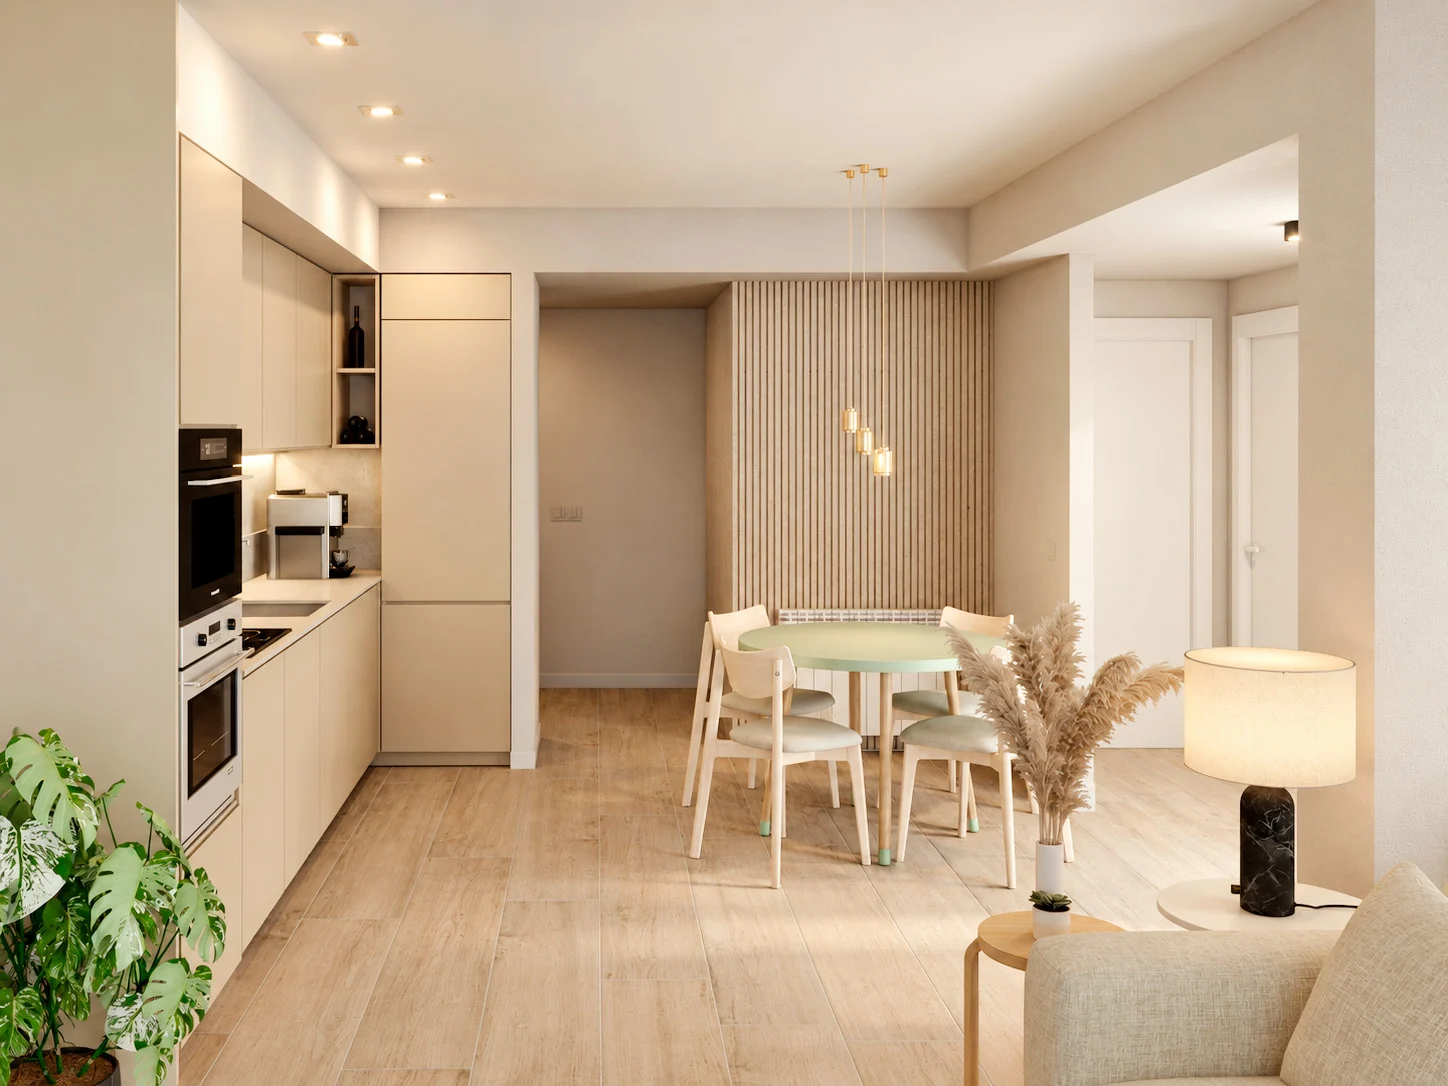
Designed for living well.
Contemporary Design And Premium Specifications
Sant Antoni Homes blends a modern aesthetic with a curated selection of materials, aiming to create elegant, warm, and highly functional interiors.
Main living spaces will feature premium bevelled AC4 laminate flooring, while kitchens and bathrooms will be finished with high-quality porcelain tiling. Terraces and balconies will feature non-slip porcelain paving.
External joinery will consist of PVC window profiles with thermal break and low-E double glazing, optimizing thermal insulation and enhancing the energy rating of each home.
Internal doors will be finished in white lacquer, and access to the properties will be via a high-security armored front door with a spyhole.
Fully Fitted Kitchens
The kitchen integrates smoothly into the day zone as one of the focal points of the house.
It will be delivered fully fitted with sleek base and wall units, compact marble worktops (or similar), a sink, and designer brassware, matching the overall project aesthetic.
The appliance package will feature Haier integrated appliances (or similar), including a vitroceramic hob, extractor hood, oven, and microwave.
A contemporary, functional kitchen ready for use from day one.
Modern And Practical Bathrooms
The bathrooms maintain the design ethos of the entire development, blending style and functionality.
They will feature countertop washbasins, resin shower trays, Roca Gap dual-flush toilets (or similar), and monobloc mixer taps, among other specifications detailed in the building specifications list.
Aerothermal Heating And Energy Efficiency
The development incorporates state-of-the-art solutions aimed at improving indoor comfort and optimizing energy consumption.
Residences will feature energy-efficient Haier HVAC systems for climate control, while domestic hot water (DHW) production will be powered by a Haier aerothermal heat pump, leveraging ambient outdoor air as a clean, renewable energy source.
A modern, sustainable solution geared toward creating energy-efficient homes adapted to modern requirements.
Smart Home Technology For A Connected Life
Sant Antoni Homes integrates smart technology designed to simplify daily routines.
The electrical installation will feature Simon 270 designer switches and Simon iO connected smart home solutions, allowing homeowners to manage lighting, motorized blinds, and other connected devices directly from their smartphones.
The properties will also come equipped with RJ45 data sockets, TV points, and USB-C charging ports, alongside full connectivity provisions outlined in the building specifications.
Next-Generation Construction System
The facade will be built using a combination of Steel Framing and TABIHAUS®, advanced systems focused on high-performance, efficient, and industrialized off-site construction.
This architectural solution significantly upgrades the thermal and acoustic performance of the building envelope, as well as its durability, energy efficiency, and fire safety rating.
Communal areas will follow the same high standard, featuring porcelain flooring, an electronic video entry phone system, and motion-sensor LED lighting, among other project features.
Exclusive Haier Pre-Sale Appliance Package
As a special launch incentive, the first 5 units sold during the pre-sale phase will include an exclusive Haier Pre-sale Package, adding an integrated refrigerator, dishwasher, and washing machine to the standard specification.
Smart connectivity across these appliances will allow users to manage operations from their smartphones, schedule cycles, monitor status, and optimize utility costs.
Residences Starting From €275,000
Sant Antoni Homes offers a versatile range of property types to suit every requirement:
1, 2, 3, and 4-bedroom apartments
Ground floor units with up to 111.45 m² of private outdoor space
First floor units with terraces from 10 to 15.85 m²
Duplex penthouses with up to 65.85 m² of total outdoor space
Prices ranging from €275,000 to €435,000
Parking space: €20,000
Storage unit: €8,000
Your New Coastal Home By The Sea
Sant Antoni Homes brings together the most sought-after attributes of a new-build property: coastal proximity, contemporary architecture, generous terraces, functional floor plans, handpicked premium materials, high energy efficiency, and smart home technology.
An exceptional opportunity to own a brand-new property in Sant Antoni de Calonge and make the Costa Brava lifestyle your own.
Step outside and have the Mediterranean just minutes away. Relax on your own private terrace. Enjoy a modern, energy-efficient, and connected home. Perfect as a year-round permanent residence or a coastal holiday home by the sea.
Sant Antoni Homes
18 units. Approx. 500 meters from the beach. A new way of living in Sant Antoni de Calonge.
Contact BROS REAL ESTATE to check availability, floor plans, layouts, and sales conditions.
Images are computer-generated architectural renders for illustrative purposes only. All distances are approximate. Surfaces correspond to commercial documentation prepared based on the preliminary architectural drawings and surface charts provided by the developer. The building specifications list is intended as a guide and may be subject to modifications as the development progresses.
Explore the floor plans
Discover the layouts and find the space that fits your life.
Complete the form to access all the floor plans. Information & floor plans ↗
SANT ANTONI HOMES
Let’s talk about your new home.
Leave your details to receive information about Sant Antoni Homes and access the floor plans.
Carrer del Mascarell, 23
Sant Antoni de Calonge · Costa Brava
+34 669 814 385 ↗Sant Antoni de Calonge · Costa Brava
Go up